
3D modular housing configuration and visual CPQ
Modular housing configurator software built around your product system.
Configurix builds custom configurators for modular homes, prefab buildings, cabins, pods and ADUs. Connect modules, layouts, dimensions, facades, interiors, live pricing, quotes and production-ready project data in one responsive sales workflow.
Modular Studio
Product configuration
Compact modular home
Exterior configuration
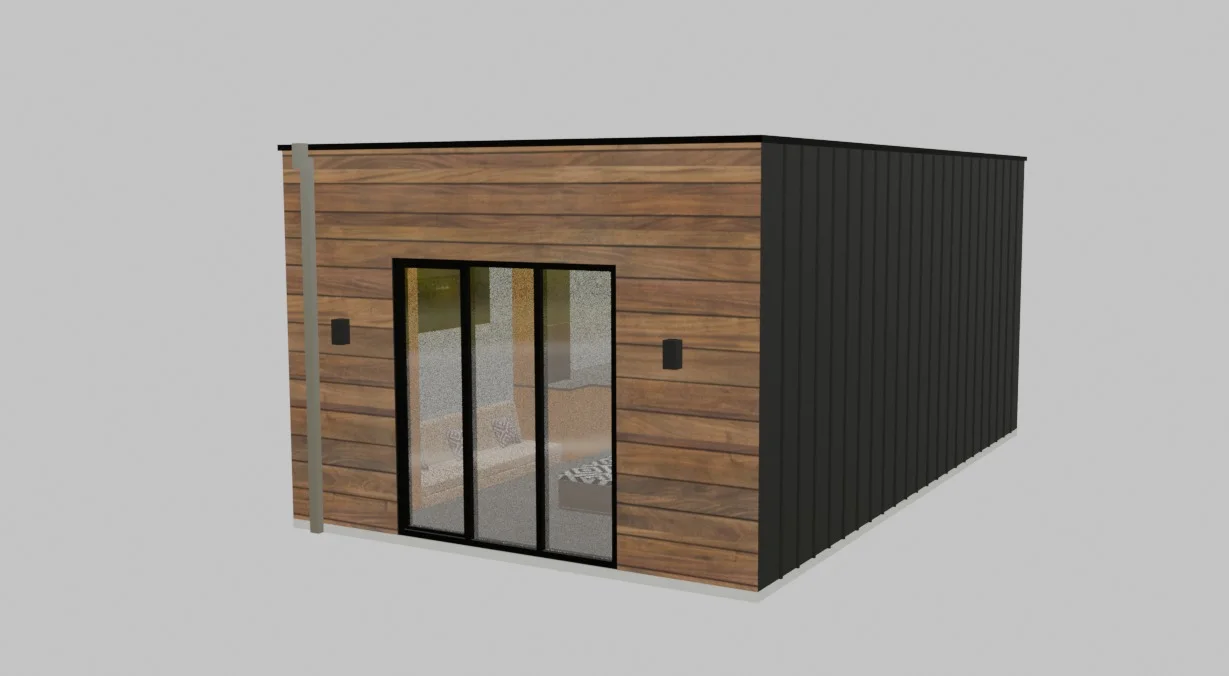
Facade
Timber cladding
Opening
Sliding glass
Roof
Low-profile
Status
Rules valid
Modular housing configurator defined
A sellable building system, not just a 3D model.
Modular housing configurator software turns a manufacturer's repeatable building system into a guided digital product. A buyer, dealer or salesperson starts from permitted module families and layouts, then selects dimensions, openings, facade, roof, interior packages and services without losing the rules that make the product buildable and commercially valid.
Configurix connects the visible home to visual CPQ. The chosen module revision, floor plan, options, price context, quote, customer record and handoff data stay connected. Teams continue one configuration instead of recreating it between sketches, CAD, spreadsheets, email and separate quoting tools.
Every implementation follows the real product catalogue and authority model. The configurator can guide and validate defined choices, but architecture, structural engineering, MEP, site feasibility, transport, planning and building approval remain with the responsible specialists.
Complete modular product configuration
Configure the space customers imagine and the product your team can deliver.
The platform is custom-built around your module families, accepted plans, option catalogue, commercial model and downstream workflow.
Module systems and combinations
Model the real module families your business sells, including permitted sizes, connection points, orientation, stacking logic and repeatable room blocks.
Base modules and extensions
Single or multi-module layouts
Required and incompatible combinations
Floor plans and room layouts
Guide customers through approved studios, one-bedroom layouts, hospitality units, offices, classrooms or custom room arrangements without starting from a blank CAD file.
Approved layout templates
Room, opening and furniture zones
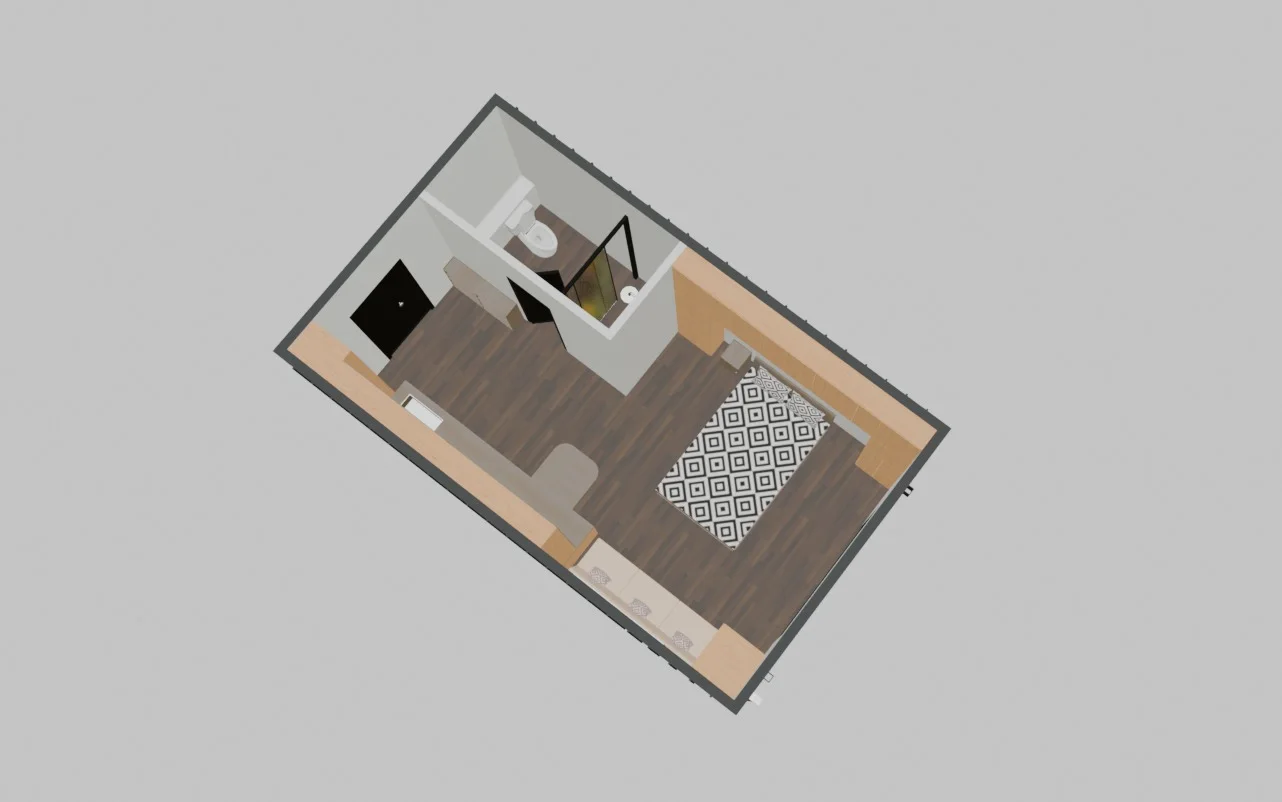
2D and 3D plan views
Dimensions and parametric rules
Control configurable width, length, height, bay count and opening positions against the ranges and dependencies defined by your product and engineering teams.
Accepted dimensional ranges
Automatic dependent dimensions
Exception and review routes
Facade, roof and finish choices
Let buyers compare cladding, colours, roof types, windows, entrance doors, glazing and external details in a consistent real-time visual experience.
Cladding and colour collections
Window and door packages
Roof and exterior accessories
Interior packages and services
Connect kitchen, bathroom, flooring, wall finish, furniture, lighting and agreed MEP packages to the selected layout and market catalogue.
Kitchen and bathroom sets
Interior finish collections
Electrical and service packages
Pricing, quote and handoff
Move the validated product configuration into commercial pricing, branded documents, lead management and the agreed BOM, order or production workflow.
Live rule-based pricing
Branded quote documents
BOM or downstream project data
One configuration, connected views
Move from exterior specification to the plan without losing the product state.
Exterior, entrance, 3D layout and plan views can all represent the same selected module, openings, rooms, finishes and revision.
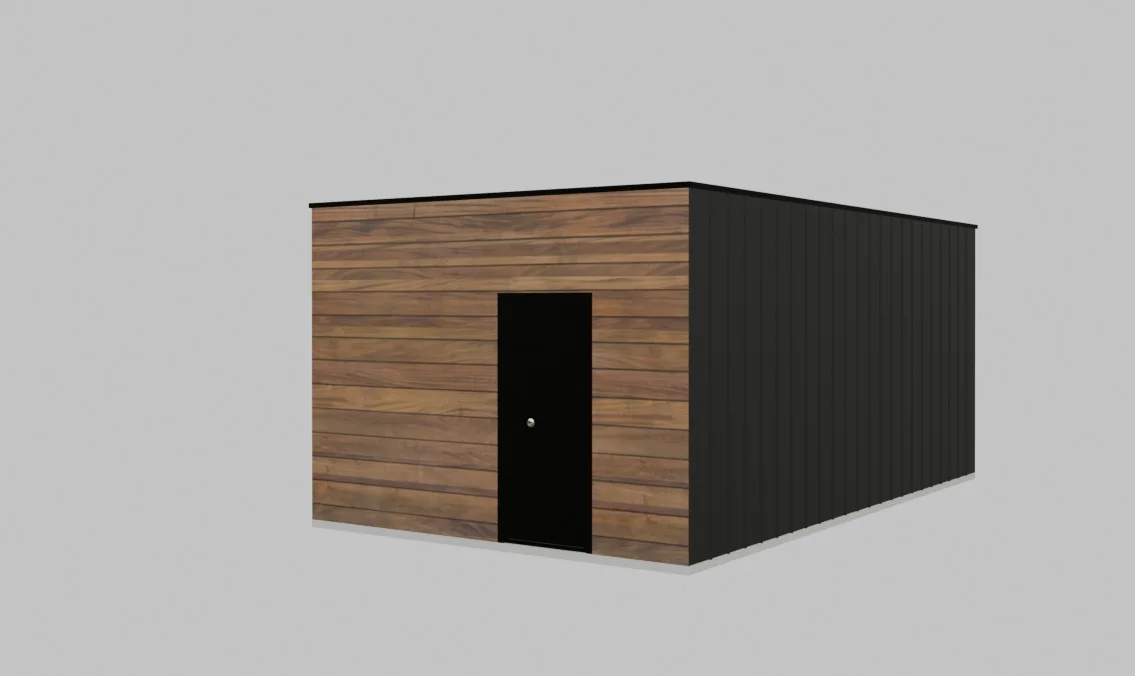
Entrance elevation
Present the selected cladding, entrance and exterior specification clearly.
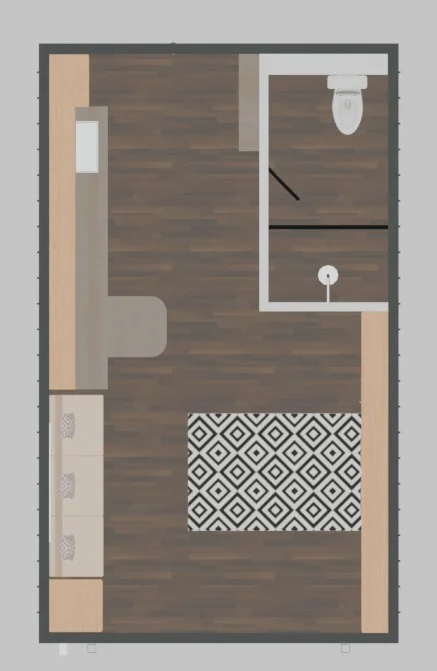
Plan and room view
Review how the chosen layout, bathroom, storage and furniture zones fit together.
Connected modular housing workflow
From customer requirements to a reviewable modular project.
One versioned configuration moves through product selection, plan design, finish choices, pricing, proposal and downstream handoff.
Start with use, market and site context
Capture the intended use, delivery market, units, language and the site information needed to select the correct catalogue and review path.
Choose the module system
Select a product family, base module and permitted extensions or combinations from the manufacturer-controlled catalogue.
Configure the plan
Choose an approved layout, rooms, openings and furniture zones while rules preserve valid spatial relationships.
Specify exterior and interior
Apply facade, glazing, roof, entrance, kitchen, bathroom, flooring, lighting and service packages in the same project.
Calculate and prepare the offer
Use governed product, service, delivery and installation rules to prepare live pricing and a branded customer proposal.
Review and hand off
Preserve the selected revision, approvals and identifiers for CRM, ERP, estimating, technical review, order management or production.
Live modular housing pricing
Let the price follow the complete modular specification.
Pricing can combine product, project, market and account context. Automatic results remain tied to the exact source versions and assumptions used for the quote.
Base module
Product family, size, structural system and standard specification.
Layout
Room plan, module combination, internal partitions and opening changes.
Exterior
Cladding, roof, windows, doors, glazing and external accessories.
Interior
Kitchen, bathroom, flooring, wall finishes, lighting and equipment packages.
Project services
Transport, foundations, crane, assembly, site work and installation when defined.
Commercial context
Currency, taxes, region, dealer account, discount and approval rules.
Site-sensitive costs stay visible and controlled.
Foundations, transport, crane access, ground conditions, utilities and complex installation can remain provisional until survey or specialist acceptance rather than being presented as falsely final.
Built for off-site construction sales
One configurable platform, adapted to the way you sell.
Customer, dealer, developer and internal teams can receive different controls while one governed modular product and project record remains underneath.
Modular home manufacturers
Turn product families, layout rules, option catalogues and commercial data into one controlled customer and dealer experience.
Prefab, pod and tiny-home builders
Sell compact homes, cabins, studios, ADUs, garden annexes and pods with a workflow matched to the real product range.
Dealers and sales partners
Give each partner the right catalogue, account pricing, permissions, branding, language and quote process.
Developers and hospitality teams
Compare repeatable unit types and option packages for housing, accommodation, education, healthcare and commercial projects.
Clear project authority
A reliable sales configurator knows where its authority ends.
Configurix makes the ownership of product, commercial and technical decisions visible instead of turning a visual selection into an unsupported compliance claim.
Product authority
Module families, accepted dimensions, option codes, availability, materials and revisions stay governed by the product owner.
Configuration authority
Configurix applies deterministic choice, compatibility, visibility and calculation rules to the saved product state.
Commercial authority
Price books, labour, transport, taxes, discounts and approval thresholds follow the accepted commercial sources.
Technical and legal authority
Architecture, structure, MEP, energy, fire, transport, site, planning and building-code approval remain with the responsible specialists.
Connected modular housing operations
Connect the configurator to the systems your business already relies on.
Integration scope follows your data owners, stable identifiers, interfaces, security rules and operational recovery process.
PIM and product data
Module revisions, option codes, availability, materials, translations and visual bindings.
Pricing and ERP
Price books, account context, taxes, services, approvals, orders and commercial status.
CRM and dealer portals
Customers, opportunities, saved projects, permissions, follow-up and partner access.
Documents and production
Quotes, specification summaries, plans, BOM payloads and agreed downstream references.
White-label and international delivery
Your modular product, your brand and every market you serve.
Run the configurator on your website, inside a dealer portal or as a dedicated sales application. Market-specific product ranges, languages, currencies, units and documents can differ while the configuration record stays controlled.
Multiple languages, metric or imperial units and market-specific currencies.
Customer, dealer, developer and internal journeys from the same product core.
Ongoing changes as modules, finishes, prices and workflows evolve.
Modular housing configurator FAQ
Detailed answers for modular and prefab building teams.
These answers define the practical scope of 3D modular home configuration, visual CPQ, live pricing, quotes, BOM and connected project workflows.
Build your modular housing configurator
Bring one modular product. We’ll map the complete configuration and sales workflow.
Show us the module system, approved layouts, option rules, pricing sources and expected quote or handoff. Configurix will define the custom visual experience around them.